Leave a Message

Thank you for your message. We will be in touch with you shortly.

4504 Atascadero Drive
VIEW PHOTOS
Courtesy of Dorrie Powell, Coastal Properties
$3,000,000

4504 Atascadero Drive

4 Beds 3 Baths 2,650 Sq.Ft. 0.4 Acres

Description

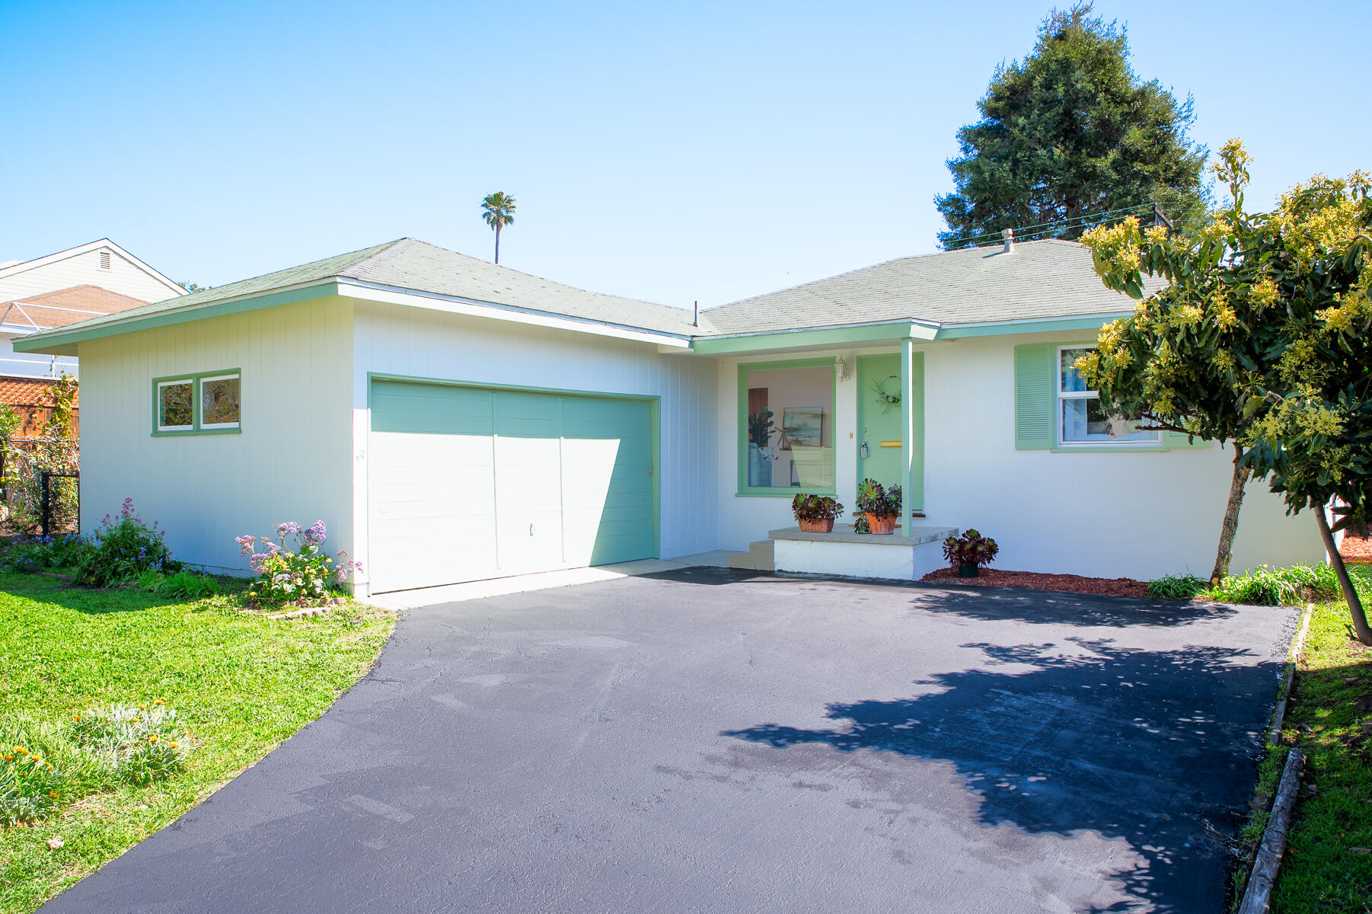
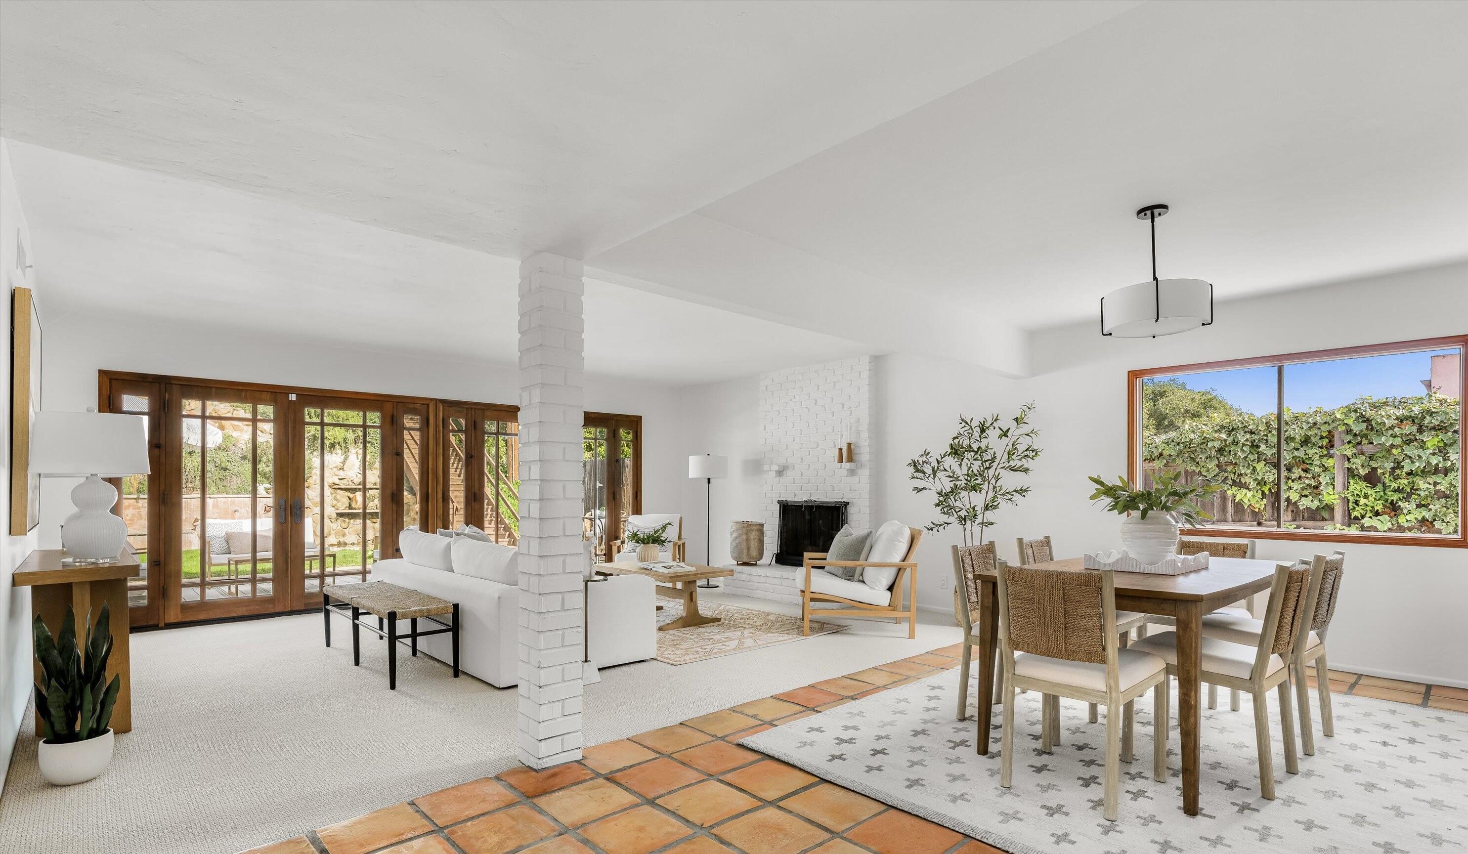
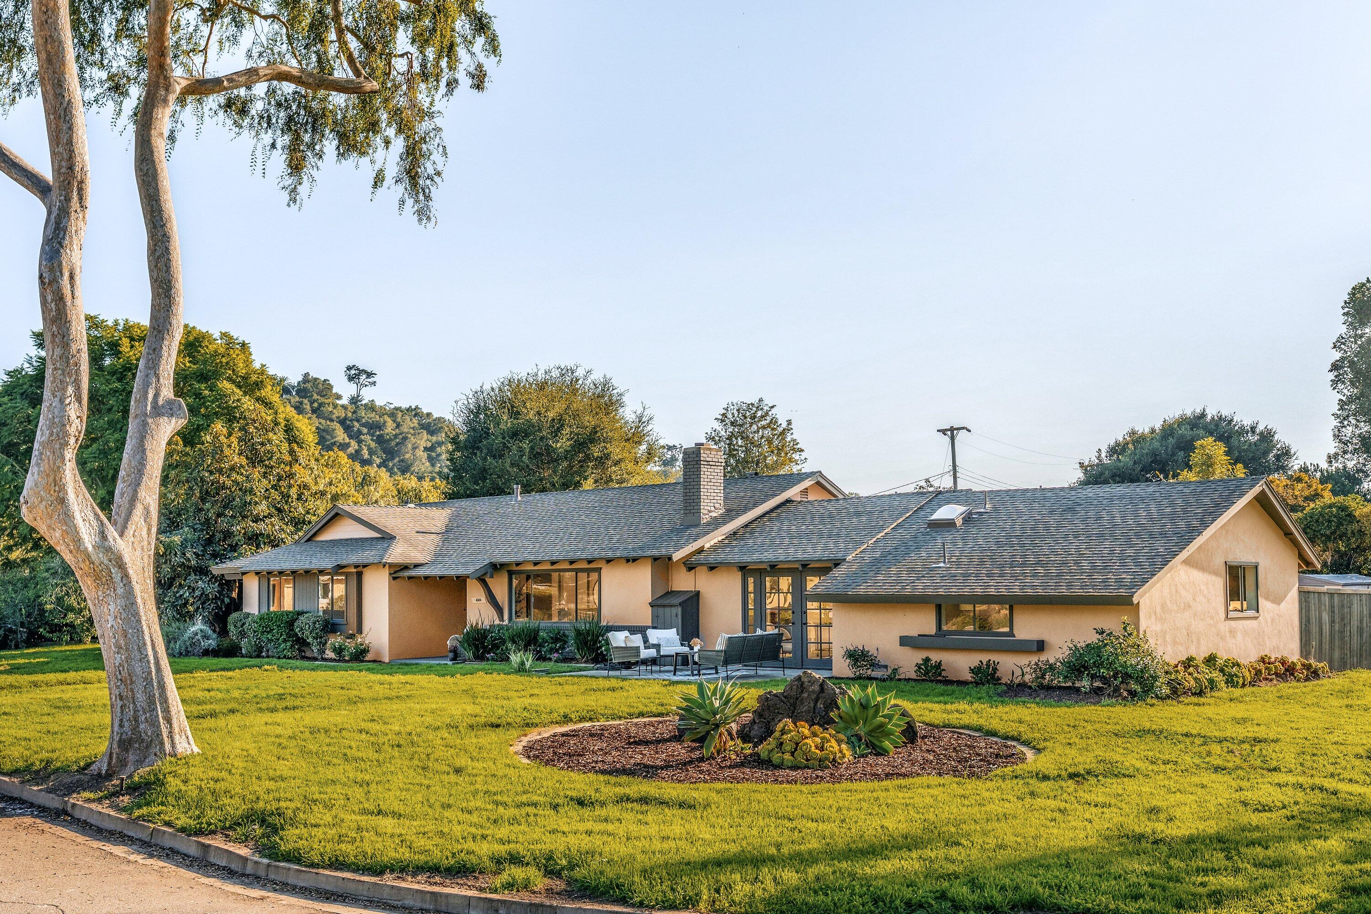
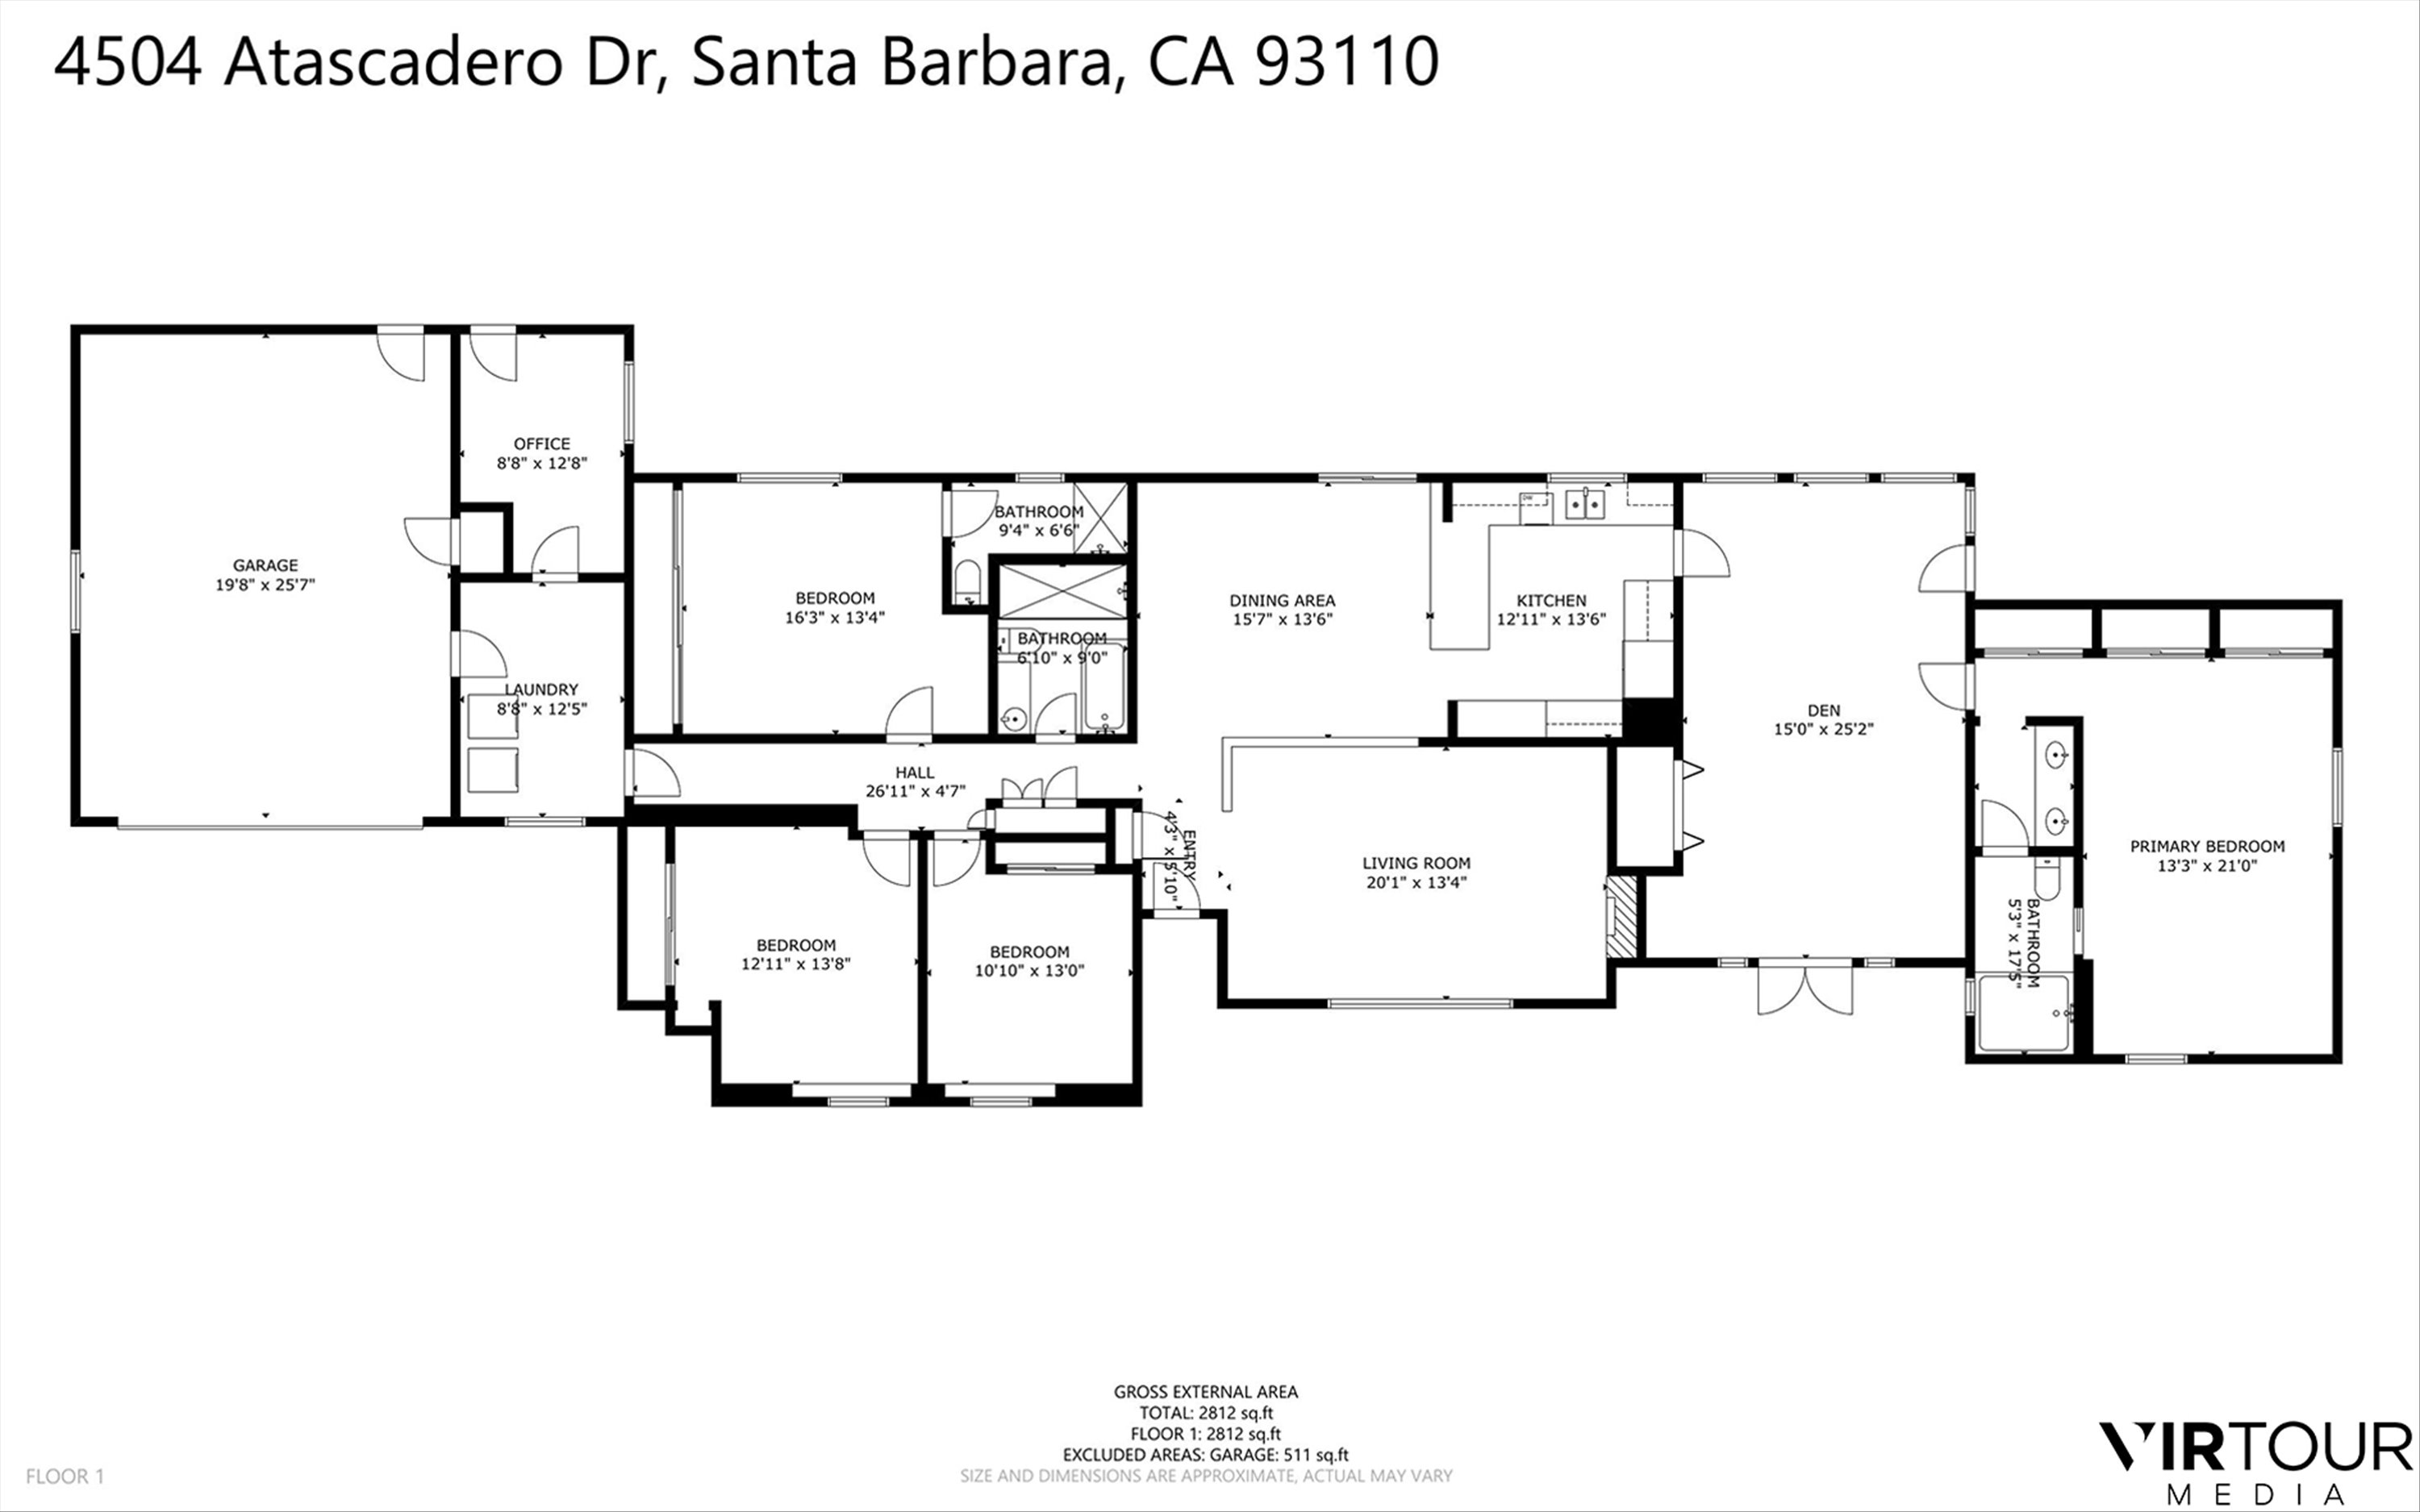
Experience classic Santa Barbara living in this thoughtfully designed 4-bedroom, 3-bathroom single-level home, set on a beautiful, expansive lot. An open-concept kitchen, dining, and living room with mountain and garden views sits at the center of the home, welcoming you in. A private primary suite with a full bath and its own generous family room anchors one side of the residence, while the opposite wing offers three additional bedrooms, two full baths, and an extra room well-suited for a home office--an ideal layout for multigenerational living, guests, or work-from-home flexibility.
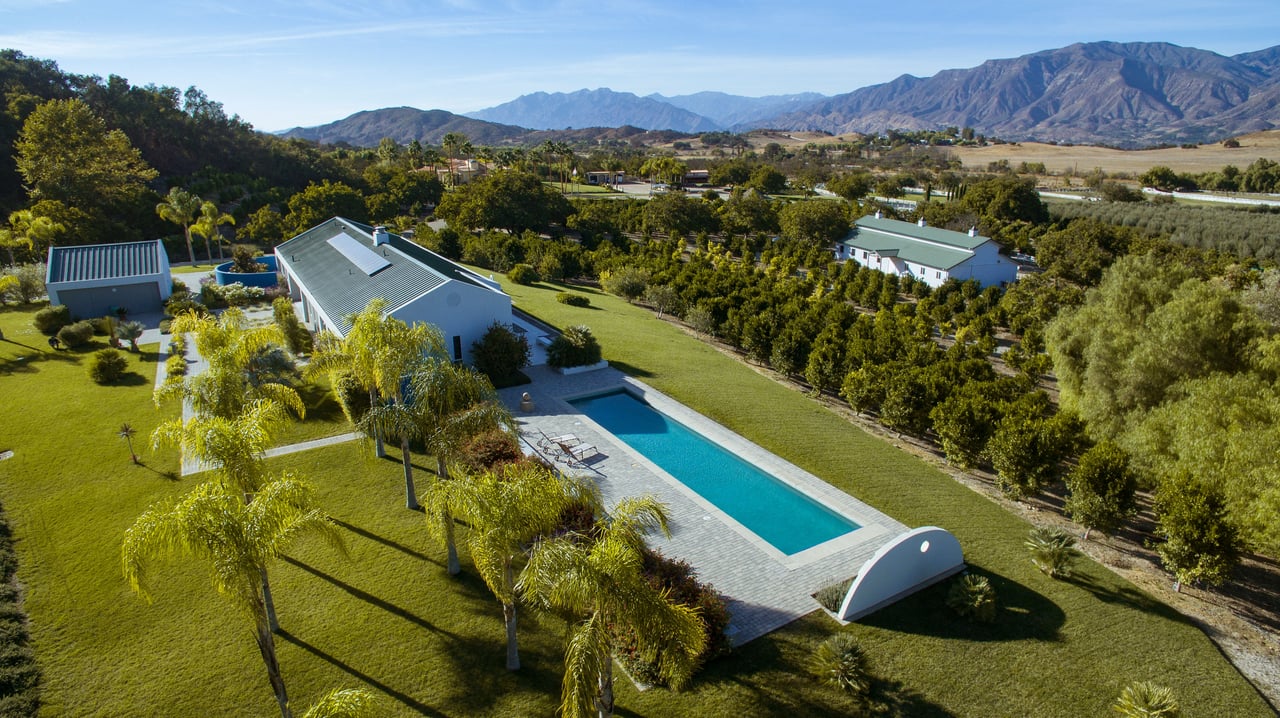
Outside, there are numerous fruit trees and gardening areas, along with lovely patios for outdoor dining and entertaining. The generous lot size also presents great potential for an ADU, with a separate driveway offering access to the backyard. A laundry room and 2-car attached garage add further storage and convenience.
Located within the highly sought-after Vieja Valley/ Hope School District, this property offers the perfect blend of privacy, flexibility, and location--just minutes from Santa Barbara's best shopping, dining, and beaches.
A rare opportunity to own a home where thoughtful design meets peaceful, spacious living in one of Santa Barbara's most desirable neighborhoods.

Share Property

Location

4504 Atascadero Drive, SANTA BARBARA, CA 93110

Status

Sold

Date Sold

September 9, 2026
Dorrie Powell

Dorrie Powell

TITLE

Real Estate Broker

Property Amenities

Interior
Laundry room Laundry Room
Fireplace Living Room
Appliances Ice Maker, Refrigerator, Built-In Gas Range, Built-In Electric Oven, Dishwasher, Disposal, Dryer, Microwave, Washer
Flooring Carpet, Tile
Total Bedrooms: 4
Full Bathrooms: 3
Other Interior Features Double Vanity, Recessed Lighting, Vaulted Ceiling(s), Smart Thermostat
Area & Lot
Total area 2,650 Sq.Ft.
Lot Area 0.4 Acres
Living area 2,650 Sq.Ft.
MLS® ID 26-2868
Year Built 1961
High School San Marcos
Middle School LaColina
Elementary School Vieja Valley
View Description Mountain(s),Setting
Architecture Styles Ranch
Type Residential
Status Sold
Exterior
Heat type Forced Air
Water Source La Cumb Wtr
Garage Space 2.0
Other Exterior Features Lawn, Fruit Trees, Yard Irrigation PRT
Parking Inside Entrance, Attached
Lot Features Level, Near Public Transit
Roof Composition
Finance
Sales Price $3,000,000

Hope Ranch

Work With Dorrie

Get assistance in determining current property value, crafting a competitive offer, writing and negotiating a contract, and much more. Contact me today.